
Ten editions, one engine
Each edition runs the same 35-stage, 6-phase UrbanGPT.AI engine, tuned to a sector's planning logic, typologies and regulatory frame — from first site reading to A0 competition boards. Pick a sector to begin.
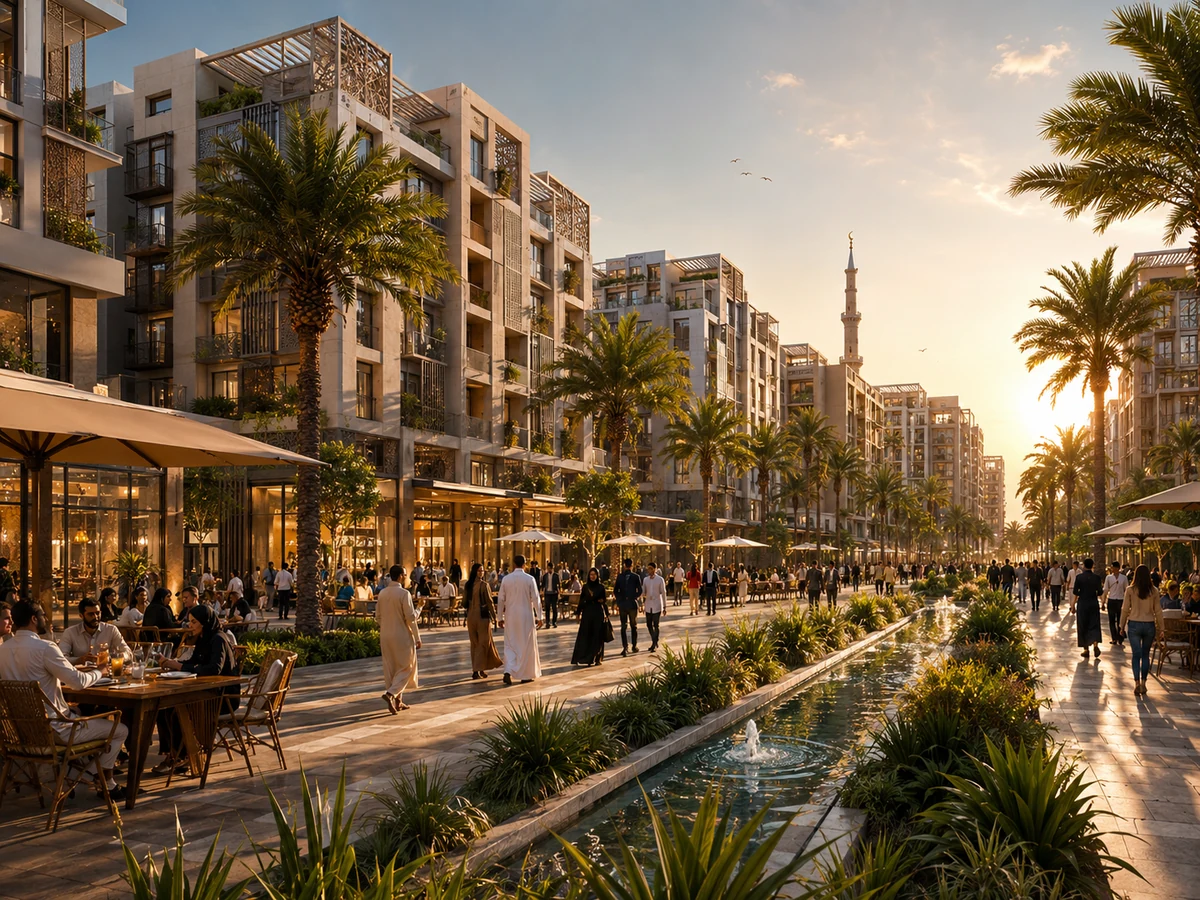 Housing · Density · Walkability
Residential
Saudi/Gulf residential district planning — from site reading, density and housing mix to A0 competition boards.
Open edition Land Use · Mobility · Public Realm
Urban & Mixed-Use
Saudi/Gulf urban and mixed-use planning — from site reading, mobility and public realm to A0 competition boards.
Open edition Catchment · GLA · Tenant Mix
Commercial & Retail
Saudi/Gulf commercial and retail planning — from catchment, GLA and tenant mix to A0 competition boards.
Open edition Guest Journey · Keys · Amenities
Hospitality & Tourism
Saudi/Gulf hospitality and tourism planning — from guest journeys and resort typologies to A0 competition boards.
Open edition Shade · Plazas · Waterfronts
Public Realm
Saudi/Gulf public realm planning — from shade and microclimate to A0 competition boards.
Open edition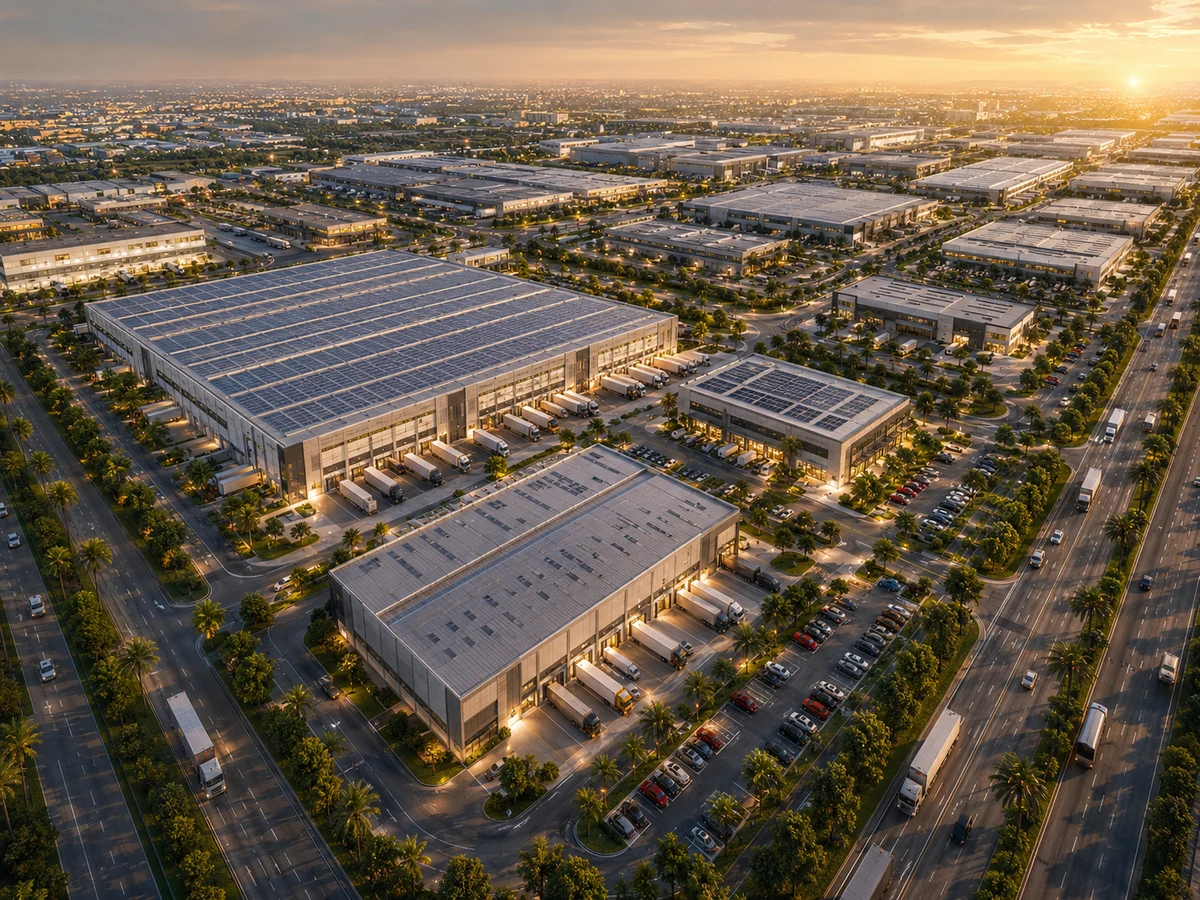 Logistics · Yards · Access
Industrial & Logistics
Saudi/Gulf industrial and logistics planning — from warehousing, yards and HGV access to A0 competition boards.
Open edition Civic · Cultural · Institutional
Civic & Institutional
Saudi/Gulf civic and institutional planning — from government, cultural and community facilities to A0 competition boards.
Open edition Stations · TOD · Multimodal
Transport & Mobility
Saudi/Gulf transport and mobility planning — from stations, TOD and multimodal interchange to A0 competition boards.
Open edition Conservation · Reuse · Vernacular
Heritage & Conservation
Saudi/Gulf heritage and conservation planning — from historic fabric and adaptive reuse to A0 competition boards.
Open edition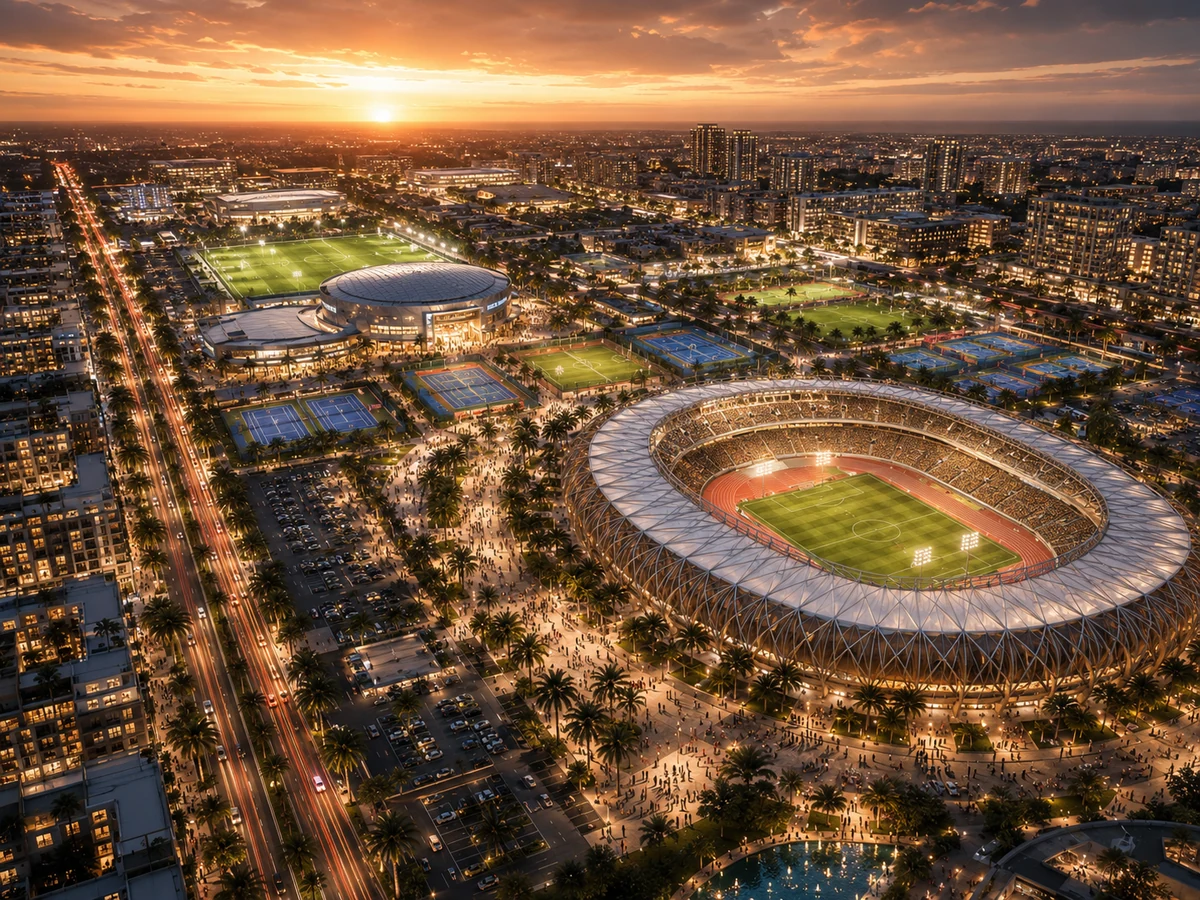 Stadiums · Events · Legacy
Sports & Entertainment
Saudi/Gulf sports and entertainment planning — from stadiums, precincts and events to A0 competition boards.
Open editionThirty-five stages, six phases
Every edition above walks a project from first site reading to visualization and delivery as a single, sequential prompt system. Tap a phase to filter the stages it produces.
- 01Site Reading→ Site context dossier
- 02Site Analysis→ Constraints & opportunities map
- 03Strategic Insights→ Strategic insights brief
- 04Urban Problem Definition→ Problem statement
- 05Design Framework→ Design principles & criteria
- 06Concept Scenarios→ 3+ concept scenarios
- 07Comparative Analysis→ Weighted KPI scoring matrix
- 08Preferred Scenario Development→ Developed preferred scenario
- 09Zoning Strategy→ Zoning / land-use plan
- 10Urban Form Strategy→ Urban form diagram
- 11Master Plan Development→ Master plan
- 12Master Plan Refinement→ Refined master plan
- 13Development Block Structure→ Block & parcel plan
- 14Density + Height Strategy→ Density & height plan
- 153D Massing Development→ 3D massing model
- 16Architectural Language + Façade DNA→ Façade & character guide
- 17Public Realm Design→ Public realm plan
- 18Urban Sections + Topographic Integration→ Urban sections set
- 19Cinematic Perspectives→ Key-view perspectives
- 20Photorealistic Visualization Package→ Photoreal render package
- 21Housing Mix + Area Schedule→ Unit mix & area schedule
- 22Community Facilities Programme→ Facilities programme
- 23Saudi Regulatory Compliance→ Code-compliance check
- 24Infrastructure + Phasing→ Infrastructure & phasing plan
- 25Mobility + Parking→ Mobility & parking plan
- 26Pedestrian + Cycle Network→ Active-travel network plan
- 27Sustainability + Environmental Performance→ Sustainability strategy
- 28Landscape + Planting→ Landscape & planting plan
- 29Night + Evening Lighting→ Lighting plan
- 30Livability & Quality-of-Life Evaluation→ Livability dashboard
- 31Economic & Feasibility Intelligence→ Feasibility read-out
- 32AI Design Optimization & Refinement→ Optimisation recommendations
- 33Competition Board Generation→ A0 competition boards
- 34Cinematic Visualisation & Presentation→ Cinematic visualisation package
- 35Cover + Project Statistics Package→ Project cover & statistics sheet
Each edition runs the full 35-stage UrbanGPT.AI engine end-to-end on its own page; your OpenAI key, if you add one, is used only for your own requests and never stored. Outputs are conceptual/indicative and remain subject to verification by a licensed, SCE-registered engineer before any executive use.