Editions The 35-Stage Engine Pricing Academy Enterprise Complete Guide (PDF) About Contact Open an edition
Saudi Urban Intelligence Studio

UrbanGPT.AI
The intelligence system for urban design

Upload your site, configure a destination brief, then generate AI-customised, non-repetitive prompts for every planning and design stage — purpose-built for Saudi and Gulf urban planning, regulation and climate.

1Read & Strategise5 stages
2Concept & Decide3 stages
3Plan & Shape7 stages
4Design & Visualise5 stages
5Programme & Comply9 stages
6Optimise & Deliver6 stages
35 stages 6 phases one sequential pipeline site reading → A0 boards
Authored by Prof. Ibrahim Hegazy Ph.D., University of Liverpool Aligned with Vision 2030 SCE-aware compliance prompts
UrbanGPT.AI Editions

Ten editions, one engine

Each edition runs the same 35-stage pipeline, tuned to a sector's planning logic, typologies and regulatory frame.
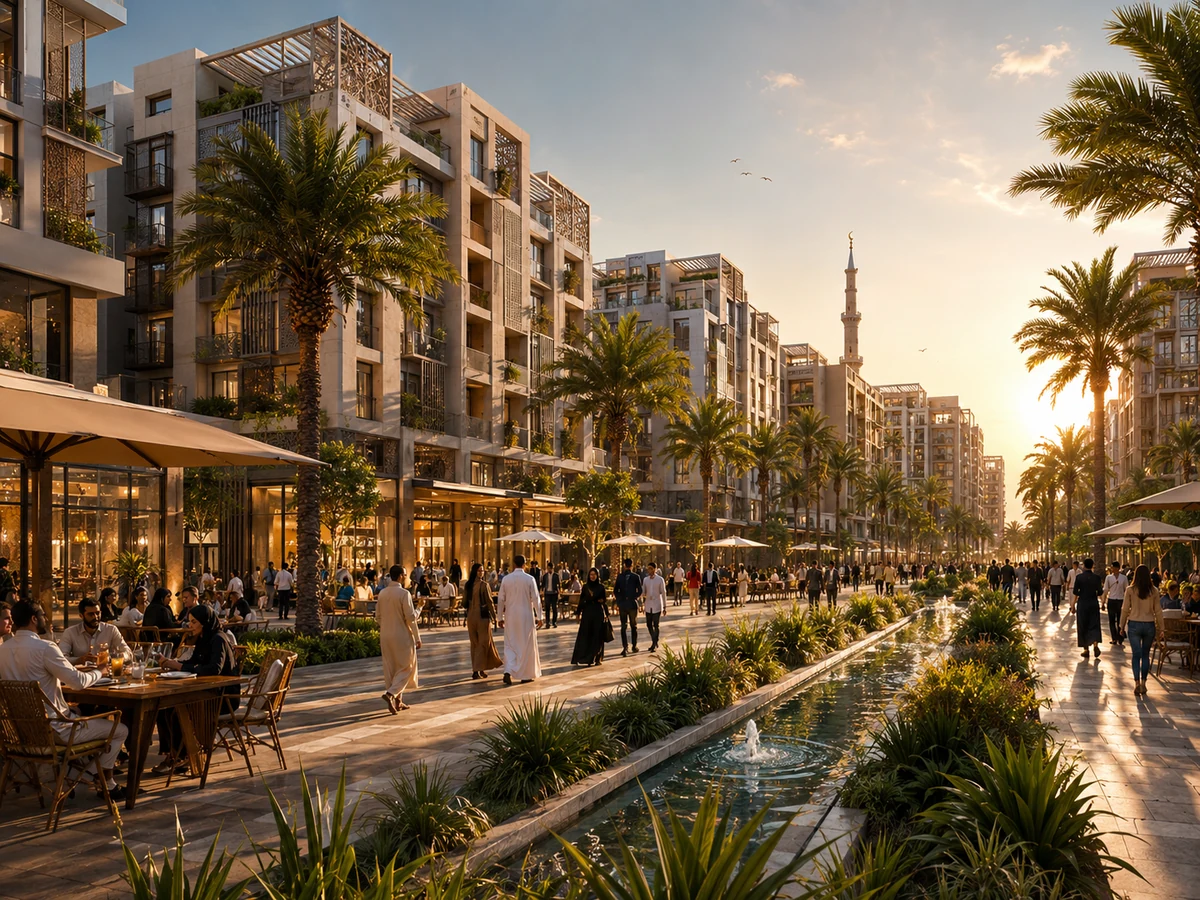
Residential walkable Gulf district at golden hour Housing · Density · Walkability

Residential

Saudi/Gulf residential district planning — from site reading, density and housing mix to A0 competition boards.

Open edition
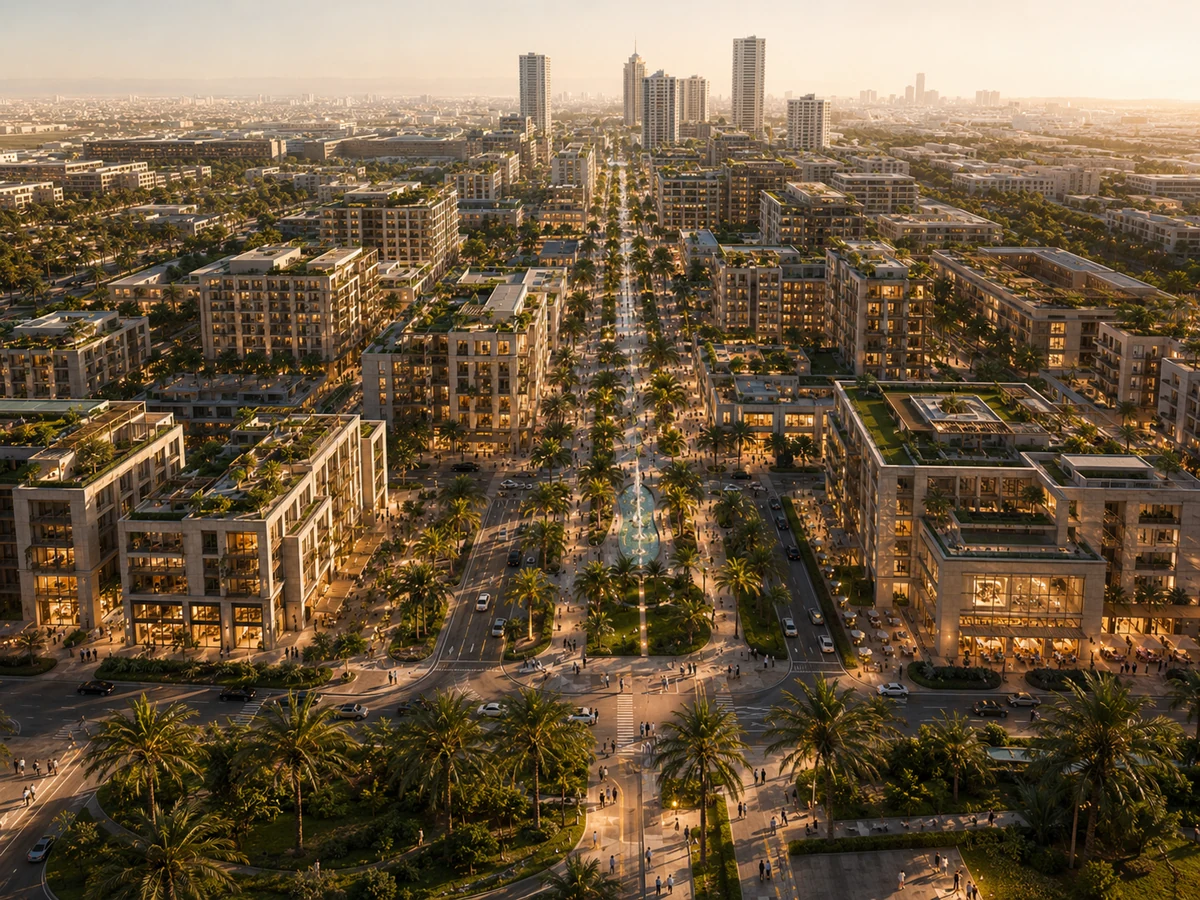
Integrated urban and mixed-use district Land Use · Mobility · Public Realm

Urban & Mixed-Use

Saudi/Gulf urban and mixed-use planning — from site reading, mobility and public realm to A0 competition boards.

Open edition
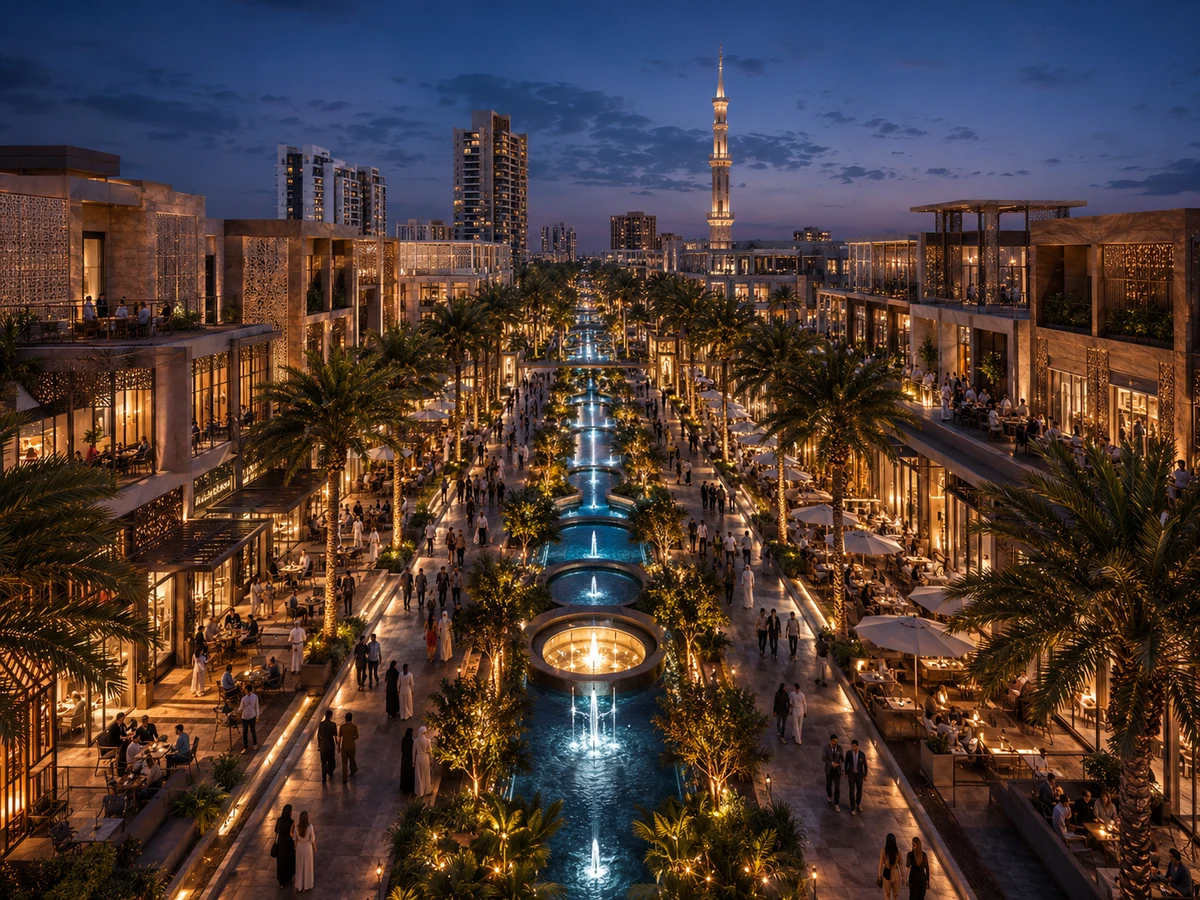
Commercial and retail lifestyle promenade at dusk Catchment · GLA · Tenant Mix

Commercial & Retail

Saudi/Gulf commercial and retail planning — from catchment, GLA and tenant mix to A0 competition boards.

Open edition

Luxury hospitality and coastal tourism destination Guest Journey · Keys · Amenities

Hospitality & Tourism

Saudi/Gulf hospitality and tourism planning — from guest journeys and resort typologies to A0 competition boards.

Open edition
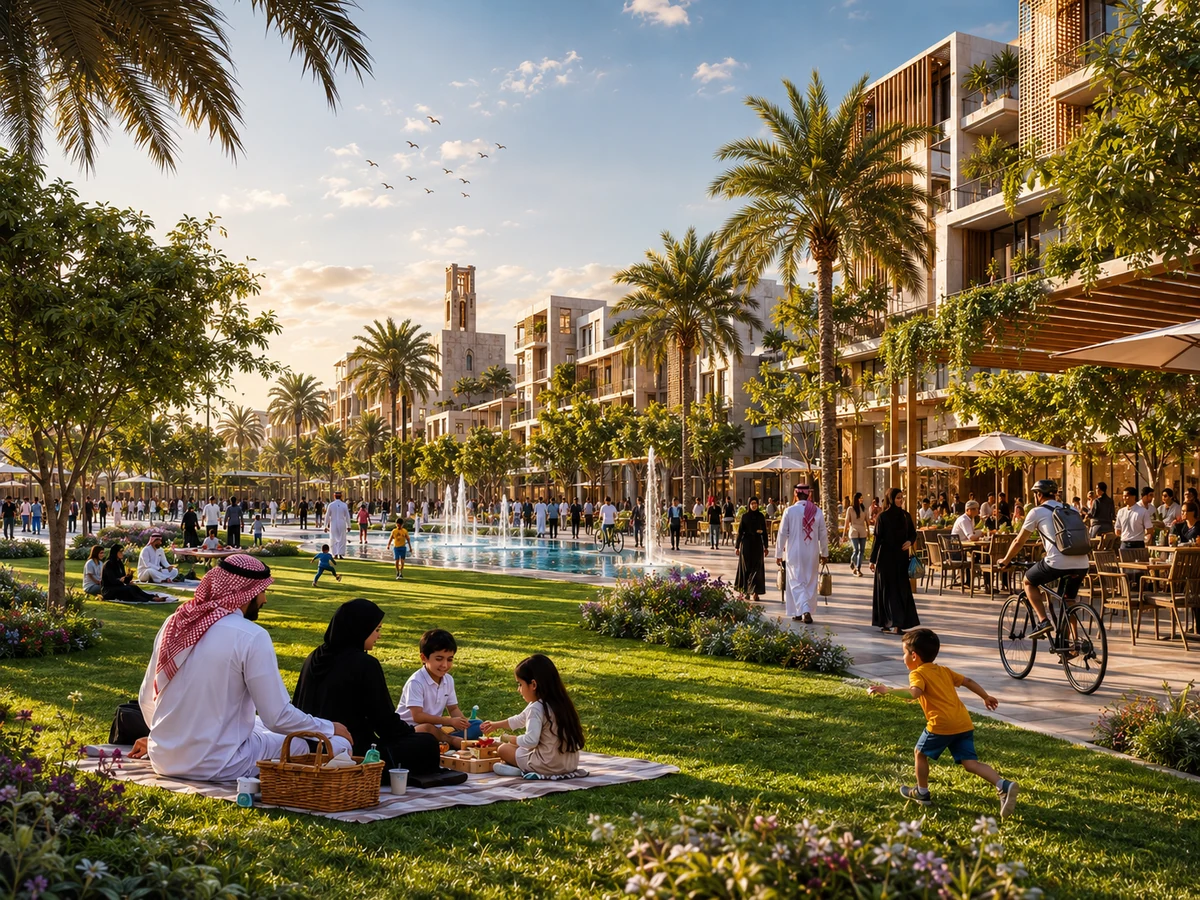
People-first public realm and open space Shade · Plazas · Waterfronts

Public Realm

Saudi/Gulf public realm planning — from shade and microclimate to A0 competition boards.

Open edition
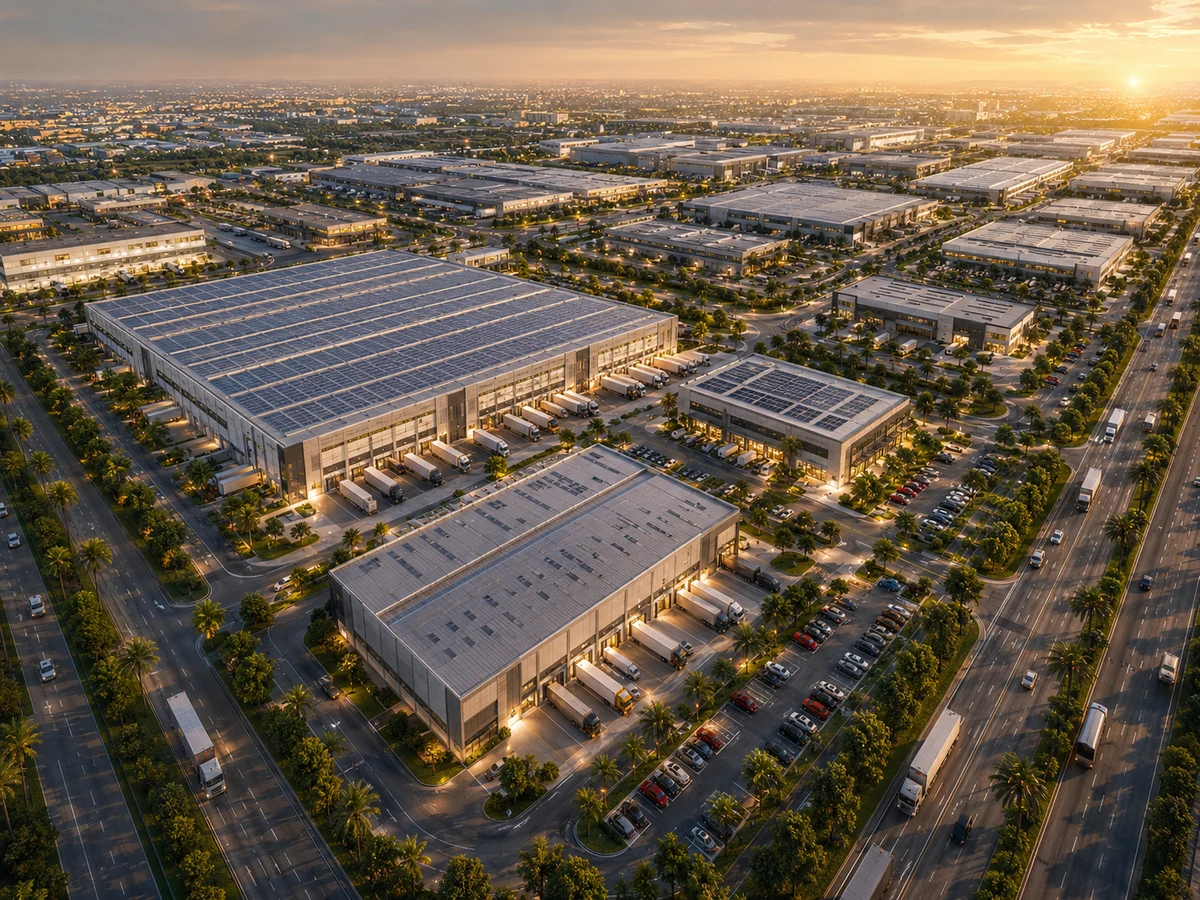
Smart industrial and logistics district Logistics · Yards · Access

Industrial & Logistics

Saudi/Gulf industrial and logistics planning — from warehousing, yards and HGV access to A0 competition boards.

Open edition
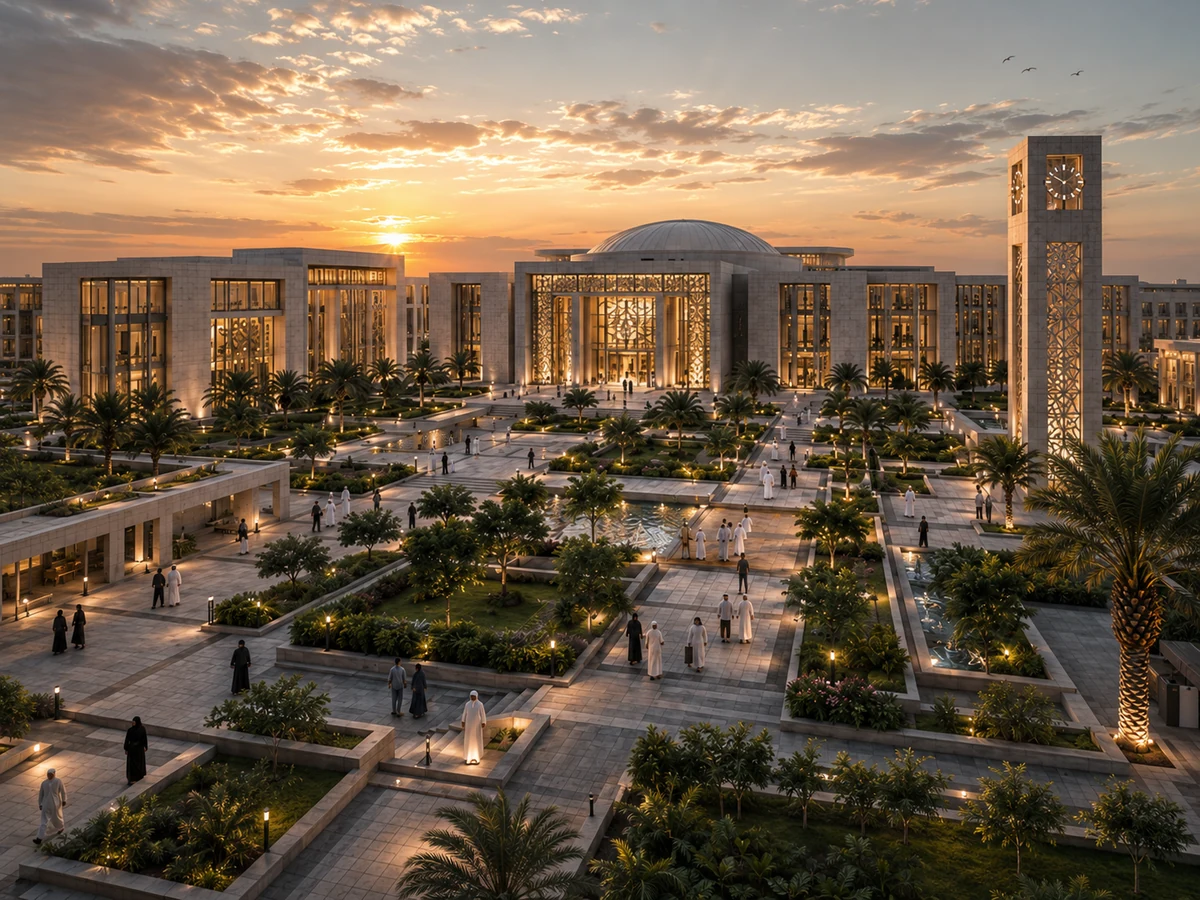
Civic and institutional campus at sunset Civic · Cultural · Institutional

Civic & Institutional

Saudi/Gulf civic and institutional planning — from government, cultural and community facilities to A0 competition boards.

Open edition
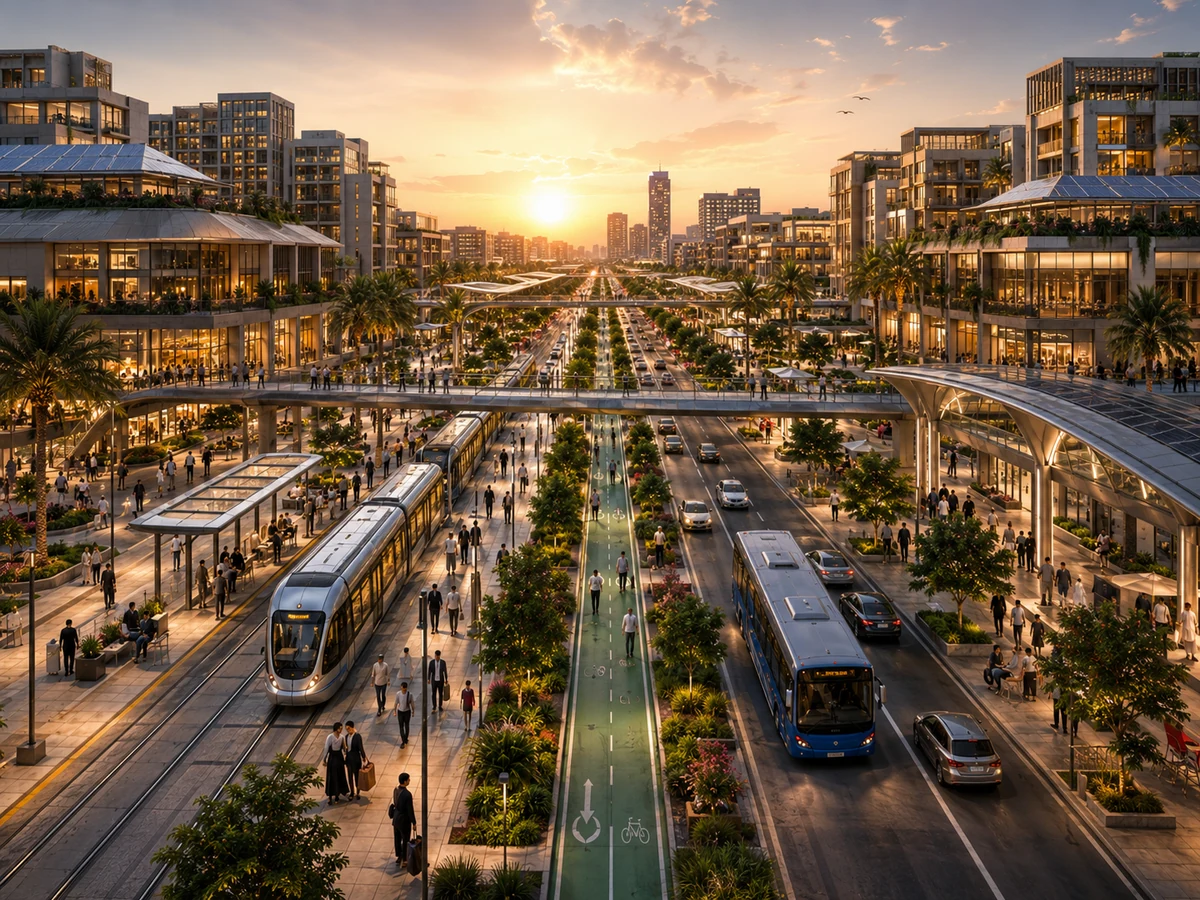
Integrated transport and mobility boulevard Stations · TOD · Multimodal

Transport & Mobility

Saudi/Gulf transport and mobility planning — from stations, TOD and multimodal interchange to A0 competition boards.

Open edition
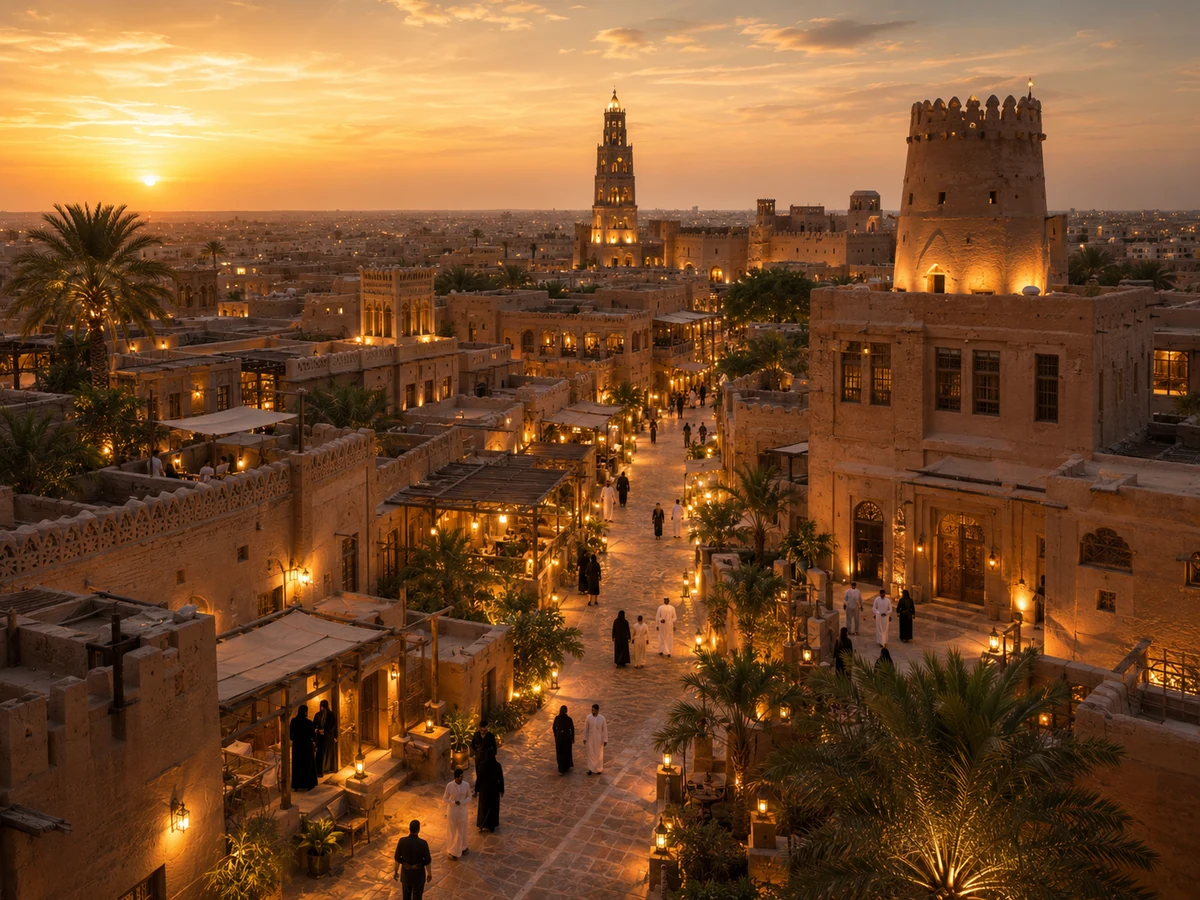
Restored heritage and conservation district Conservation · Reuse · Vernacular

Heritage & Conservation

Saudi/Gulf heritage and conservation planning — from historic fabric and adaptive reuse to A0 competition boards.

Open edition
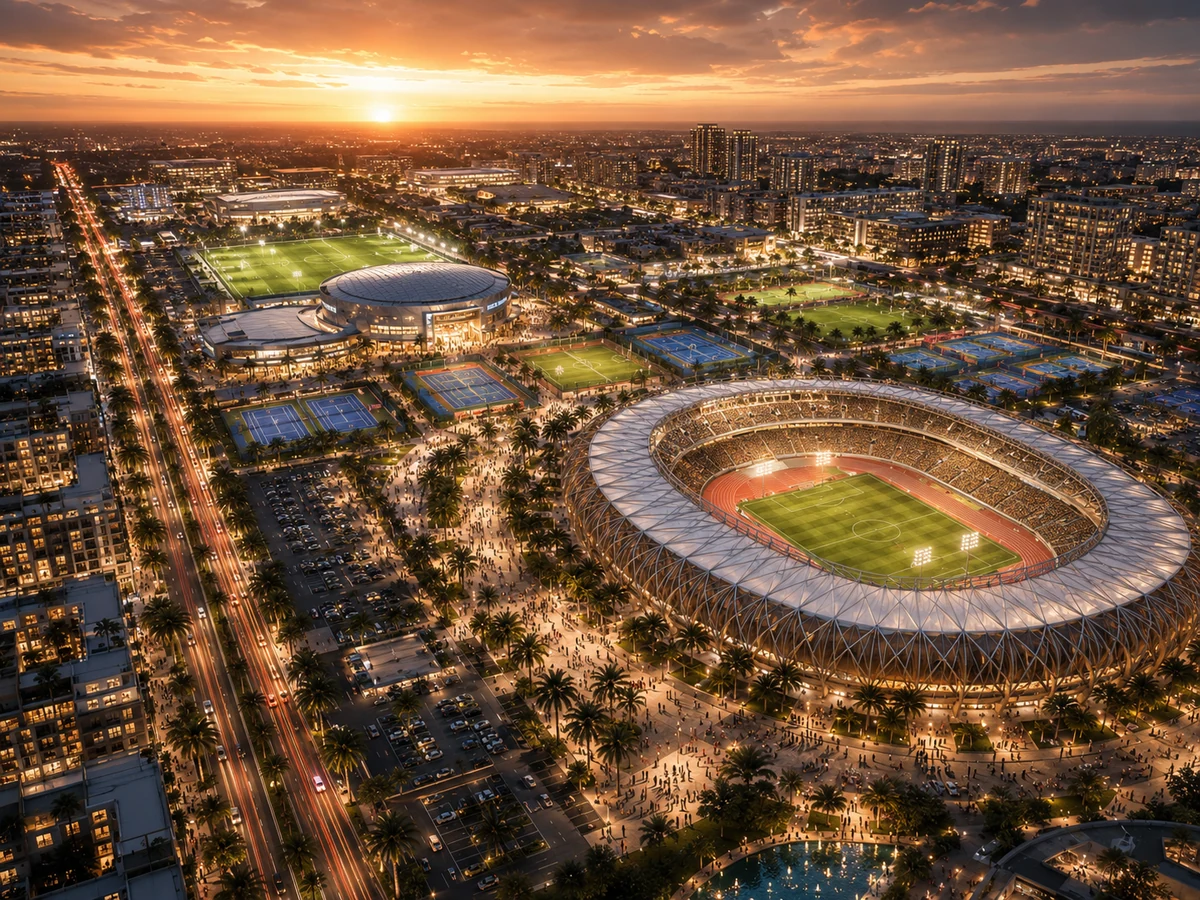
Sports and entertainment precinct at sunset Stadiums · Events · Legacy

Sports & Entertainment

Saudi/Gulf sports and entertainment planning — from stadiums, precincts and events to A0 competition boards.

Open edition
New · Instant tool Instant Site Design — All Sectors Upload a site image, set the brief across all ten sectors — with site area & dimensions — and generate a presentation-quality top-down masterplan plus full-site aerial views in one click. Launch the tool New · Zoning → Reality Zoning Diagram → 3D Masterplan Upload a coloured land-use / zoning diagram and generate a geometry-locked top-down 2D plan plus photorealistic 3D aerials from four corners — every zone, corridor, road and boundary preserved exactly. Launch the tool New · One Project · Every View Project Twin — Master Reference → Any View Upload your project’s masterplan and aerial, then generate any camera, time, weather or season of the same locked project — geometry and design DNA preserved, so every view stays the same real project. Launch the tool New · 10-Stage · Diagrams Urban Design Copilot — Guided 10-Stage Studio Run the full SUIS 10-stage urban-design methodology as a guided studio — upload your site map and, stage by stage, generate presentation-grade analytical diagrams (site context, spatial structure, concepts, master plan and more) with one click. Launch the tool New · Sketch-to-Render Sketch & Model → Render Turn a hand sketch, a 3D-model screenshot or a photo into a photorealistic architectural render — choose the identity, rendering style and scene, dial faithfulness vs creativity, and generate up to four variations in one click. Launch the tool New · 2D CAD · Saudi Land Subdivision Plan — Saudi Master Planning Turn a satellite image or land boundary into a professional 2D CAD land-subdivision master plan — regular plots, a full street hierarchy, land-use zoning, legend and tables — compliant with Saudi subdivision regulations, with the boundary locked as a fixed mask. Launch the tool
The full workflow

Thirty-five stages, six phases

UrbanGPT.AI walks a project from first site reading to visualization and delivery as a single, sequential prompt system. Tap a phase to filter the stages it produces.

01
Phase 01Read & Strategise5 stages · 01–05
  1. 01
    Site Reading
    Site context dossier
  2. 02
    Site Analysis
    Constraints & opportunities map
  3. 03
    Strategic Insights
    Strategic insights brief
  4. 04
    Urban Problem Definition
    Problem statement
  5. 05
    Design Framework
    Design principles & criteria
02
Phase 02Concept & Decide3 stages · 06–08
  1. 06
    Concept Scenarios
    3+ concept scenarios
  2. 07
    Comparative Analysis
    Weighted KPI scoring matrix
  3. 08
    Preferred Scenario Development
    Developed preferred scenario
03
Phase 03Plan & Shape7 stages · 09–15
  1. 09
    Zoning Strategy
    Zoning / land-use plan
  2. 10
    Urban Form Strategy
    Urban form diagram
  3. 11
    Master Plan Development
    Master plan
  4. 12
    Master Plan Refinement
    Refined master plan
  5. 13
    Development Block Structure
    Block & parcel plan
  6. 14
    Density + Height Strategy
    Density & height plan
  7. 15
    3D Massing Development
    3D massing model
04
Phase 04Design & Visualise5 stages · 16–20
  1. 16
    Architectural Language + Façade DNA
    Façade & character guide
  2. 17
    Public Realm Design
    Public realm plan
  3. 18
    Urban Sections + Topographic Integration
    Urban sections set
  4. 19
    Cinematic Perspectives
    Key-view perspectives
  5. 20
    Photorealistic Visualization Package
    Photoreal render package
05
Phase 05Programme & Comply9 stages · 21–29
  1. 21
    Housing Mix + Area Schedule
    Unit mix & area schedule
  2. 22
    Community Facilities Programme
    Facilities programme
  3. 23
    Saudi Regulatory Compliance
    Code-compliance check
  4. 24
    Infrastructure + Phasing
    Infrastructure & phasing plan
  5. 25
    Mobility + Parking
    Mobility & parking plan
  6. 26
    Pedestrian + Cycle Network
    Active-travel network plan
  7. 27
    Sustainability + Environmental Performance
    Sustainability strategy
  8. 28
    Landscape + Planting
    Landscape & planting plan
  9. 29
    Night + Evening Lighting
    Lighting plan
06
Phase 06Optimise & Deliver6 stages · 30–35
  1. 30
    Livability & Quality-of-Life Evaluation
    Livability dashboard
  2. 31
    Economic & Feasibility Intelligence
    Feasibility read-out
  3. 32
    AI Design Optimization & Refinement
    Optimisation recommendations
  4. 33
    Competition Board Generation
    A0 competition boards
  5. 34
    Cinematic Visualisation & Presentation
    Cinematic visualisation package
  6. 35
    Cover + Project Statistics Package
    Project cover & statistics sheet
Pricing guide

Access that matches your workflow

Subscribe to a single edition, or license the whole studio. Students and institutions have dedicated paths.

Individual Studio
$150/3 mo

All 10 editions · 1 seat · 3 months access.

Self-serve
Students
Free

Architecture, planning and urban design students. Learning and non-commercial use.

Enterprise
Custom

Government agencies, developers, consultancies and universities.

Academy

UrbanGPT.AI Academy

Professional learning, methodologies, frameworks and AI-workflow education.

Academy structure
Category 01
Planning Methodologies

Frameworks for site reading, problem definition, scenario development, master planning, phasing, and design communication.

Category 02
Saudi Planning Practice

Saudi/Gulf urbanization, climate, privacy, mosque-centered planning, governance, Vision 2030 alignment, and local development logic.

Category 03
Master Planning

District structure, land use, density, movement, open space, infrastructure, implementation, and development yield.

Category 04
Urban Design

Block structure, public realm, urban form, frontage, street sections, identity, spatial hierarchy, and human-scale design.

Category 05
Landscape & Public Realm

Shade, thermal comfort, parks, plazas, waterfronts, civic spaces, walkability, landscape systems, and placemaking.

Category 06
Feasibility, Yield & Delivery

Catchment, development yield, GLA, absorption, phasing, delivery sequencing, and commercial feasibility across all sectors.

Category 07
Sector Editions

All ten sector editions: Residential, Commercial & Retail, Hospitality & Tourism, Urban & Mixed-Use, Public Realm & Open Space, Industrial & Logistics, Civic & Institutional, Transport, Heritage, and Sports.

Category 08
AI Workflow Tutorials

Prompt engineering, prompt quality control, board generation, visual consistency, export methods, and professional workflow integration.

Who it’s for
Architecture Schools

Concept generation, site analysis, climate response, architectural language, boards, and visual communication.

Planning Schools

Urban analysis, neighborhood planning, master planning, mobility, land use, density, governance, and evaluation.

Landscape Architecture

Public realm, parks, landscape systems, planting, thermal comfort, water, and ecological performance.

Urban Design Studios

Scenario development, urban form, block structure, public life, identity, diagrams, and competition boards.

Enterprise

UrbanGPT.AI Enterprise

Institutional intelligence for governments, developers and consultancies.

Who it is for
Ministries

Policy, strategy, program evaluation, national initiatives, and planning communication workflows.

Municipalities

Local plans, urban design briefs, public realm strategies, review frameworks, and service-area studies.

Development Authorities

District frameworks, investment storytelling, phasing, governance, and board-ready deliverables.

Developers

Feasibility narratives, scenario options, placemaking logic, product mix, and investor presentations.

Consultancies

Reusable workflows, QA systems, competitive proposals, and rapid concept-stage outputs.

Universities

Studio teaching, student workflows, faculty licenses, workshops, and certification pathways.

Enterprise offer
Custom workflow packs

Organization-specific prompt libraries for local plans, master plans, urban design, public realm, hospitality, retail, and residential projects.

Team onboarding

Training sessions for planners, designers, project managers, reviewers, and academic staff.

Quality control system

Methodology matrices, output checklists, terminology standards, and board-production guidance.

Future cloud pathway

Prepared roadmap for saved projects, shared libraries, team permissions, and organization dashboards.

Unlock the full 35-stage workflow

Open any edition and see how the engine reads your site and builds your competition boards.

Disclaimer

UrbanGPT.AI outputs are AI-generated, conceptual and illustrative. They are not construction, permit, regulatory, or financial determinations and are not a substitute for licensed professional services. All designs, values and compliance or feasibility indications must be verified by appropriately licensed professionals — including SCE-registered engineers and architects in Saudi Arabia — and by the relevant authorities. Disclose AI use in accordance with any competition or client requirements.