Saudi Urban Intelligence Studio

Saudi Urban Intelligence StudioUrbanGPT.AISpecialized Editions

UrbanGPT.AI
Sports & Entertainment Intelligence SystemSaudi/Gulf sports, entertainment and events planning prompts — from site reading to A0 competition boards.

Generate complete sports and entertainment workflows — from site access and spectator flow to venue and precinct mix, hospitality and legacy, phasing, A0 boards and visualization prompts.

35
Stages
175+
Prompts
15+
Typologies
8
Scenario Families
10
Deliverables
Land use and densityVenue mix and spectator flowWalkability and shaded routesCrowd and accessFamily privacy gradients
Scroll
Brand hierarchy

Saudi Urban Intelligence Studio → UrbanGPT.AI → Specialized Systems

UrbanGPT.AI is the professional prompt-intelligence platform developed by Saudi Urban Intelligence Studio. Each edition translates expert planning knowledge into a structured workflow for Saudi and Gulf sports and entertainment planning.

Saudi Urban Intelligence Studio

Creator, research authority and professional knowledge source for Saudi and Gulf urban-development intelligence.

UrbanGPT.AI Platform

Professional prompt intelligence for planning, urban design, architecture, public realm, hospitality and commercial development.

Sports

Generate complete sports and entertainment workflows — from site access and spectator flow to venue and precinct mix, hospitality and legacy, phasing, A0 boards and visualization prompts.

Start here

From project brief to competition-ready outputs

Use this five-step route to avoid confusion and move through the platform in the correct order.

Step 01Configure ProjectEnter site, typology, density, climate, audience and output direction.
Step 02Generate WorkflowProduce the coordinated 35-stage prompt system.
Step 03Select ScenarioCompare scenario families and choose the strongest option.
Step 04Export OutputsCopy prompts into ChatGPT, Midjourney, Firefly, Flux or other tools.
Step 05Create BoardsGenerate A0/A1 boards, diagrams and visualization directions.
Case studies

Professional outcomes, not just prompts

Each edition is positioned around measurable studio outputs: scenarios, masterplans, feasibility logic, board packages and visualization prompts.

Sports precinct master plan

  • Input: 120 ha sports precinct with event concourses, SME units and shaded worker-welfare targets
  • Output: Unit / court mix, precinct units, gate and welfare catchments, open-space strategy and board package
  • Impact: 10x studio productivity

Competition Board Package

Transforms analysis and design logic into board-ready structure: title hierarchy, diagrams, legends, KPI dashboards and visual-output prompts.

Professional Review Support

Helps teams convert early ideas into structured planning narratives suitable for internal review, client meetings and design competitions.

UrbanGPT Academy

Learn the method behind the intelligence system

UrbanGPT Academy supports adoption through practical guides, tutorials, case studies and future certification pathways for professionals, students and university studios.

Saudi Sports & Entertainment Planning FrameworkSite Access, spectator routing and court PromptsPlot Ratio, Utilities and PhasingSaudi/Gulf Urban StandardsCompetition Board WorkflowsAI Prompt Engineering for Built Environment

Guides

Step-by-step articles explaining how to use the 35-stage workflow for real planning and design tasks.

University Use

Learning packs for architecture, urban planning, landscape and real-estate development studios.

Certification Pathway

Foundation, Professional and Advanced tracks prepared for future UrbanGPT certification.

This page includes Phase 1 and Phase 2 upgrades: clearer brand hierarchy, start-here workflow, pricing guide, case-study outcomes, UrbanGPT Academy, improved focus states, reduced-motion support, semantic headings and edition-specific SEO metadata.
Outcome Preview

See the value before the full workflow

UrbanGPT.AI generates expert prompts for the AI tools you already use — ChatGPT, Midjourney, Firefly, Leonardo, Flux, Stable Diffusion, or other creative AI platforms.

1. Finished prompt sample

Each stage produces a coordinated, non-repetitive prompt with clear role, output, constraints, visual direction, and prohibited overlaps.

Create a sports and entertainment planning prompt that converts the site brief into a coordinated concept covering venue and precinct mix, capacity and density gradients, spectator and event access, shaded walkability, VIP / privacy hierarchy, landscape structure and final board composition.

2. Board result direction

An A0 sports and entertainment master planning board showing site logic, capacity framework, venue and precinct mix, spectator access and egress throughput, public realm hierarchy, sustainability layers and presentation-ready visualization notes.

Output: coordinated premium presentation logic + visual hierarchy + stage-specific deliverables + quality-control checklist.
Project Sample

From Brief to Board

A worked example of what the 35-stage workflow produces — competition-grade sports and entertainment boards generated end-to-end, from site reading through to final visualisation.

◈ Case Study · Saudi Sports & Entertainment Estate
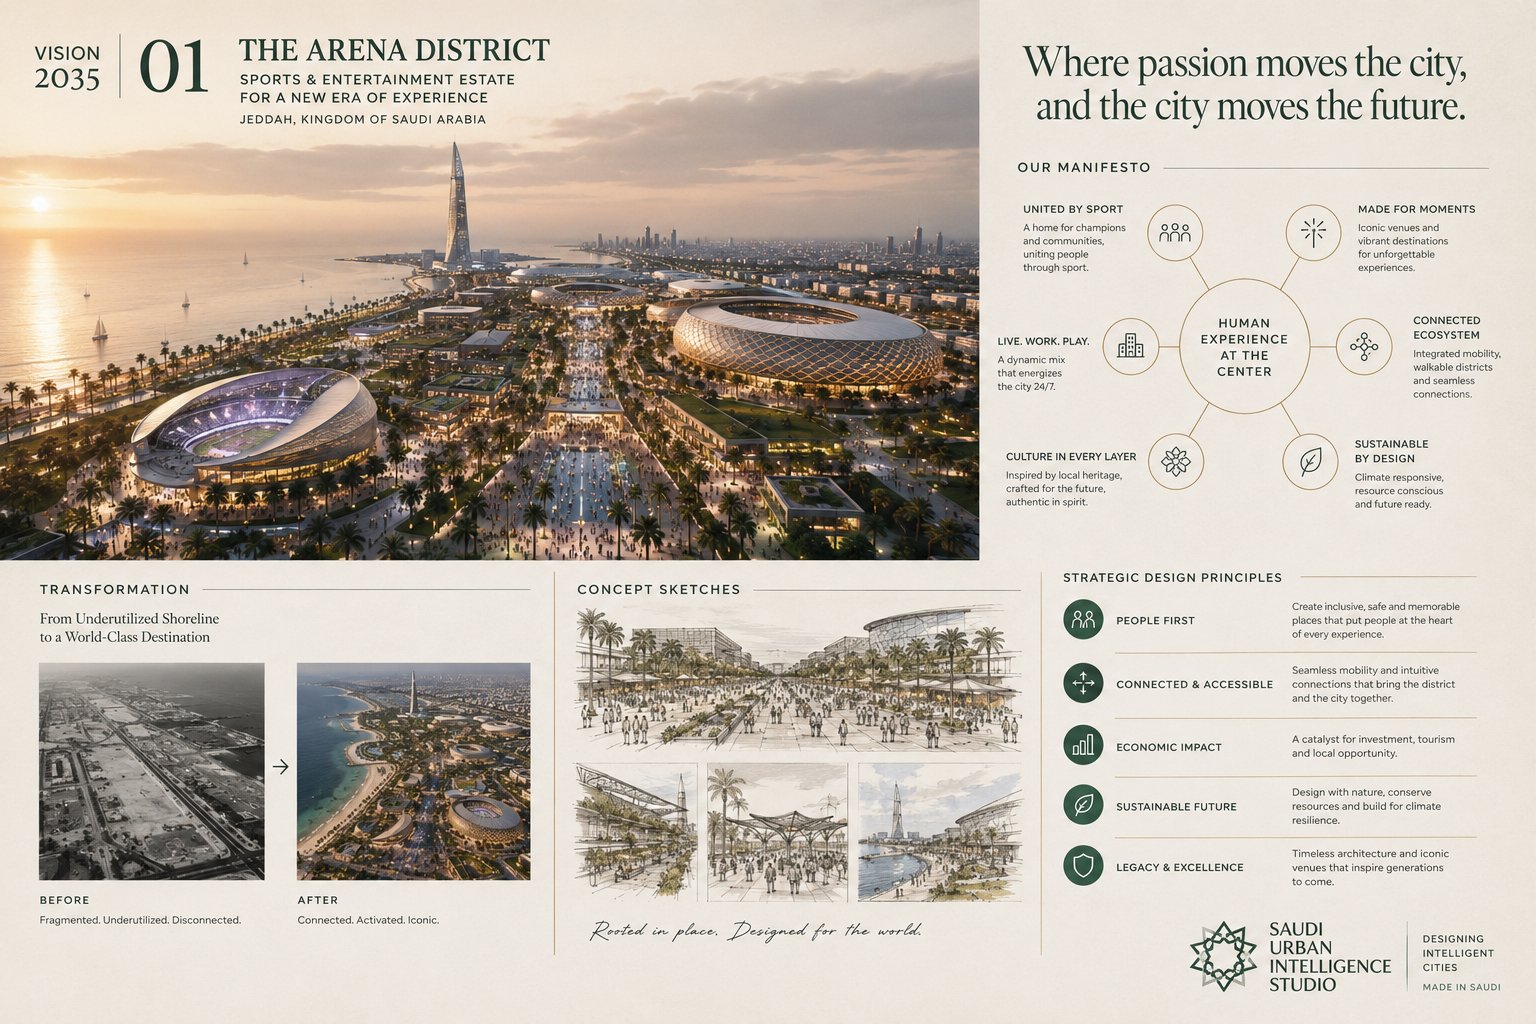
Saudi Sports & Entertainment Estate — The Arena District
01 Vision & Concept

The Arena District

The vision board — 'Where passion moves the city, and the city moves the future' — a sports-and-entertainment estate with the human experience at its centre, paired with a before-and-after shoreline transformation, concept sketches and the strategic principles guiding an iconic new destination.
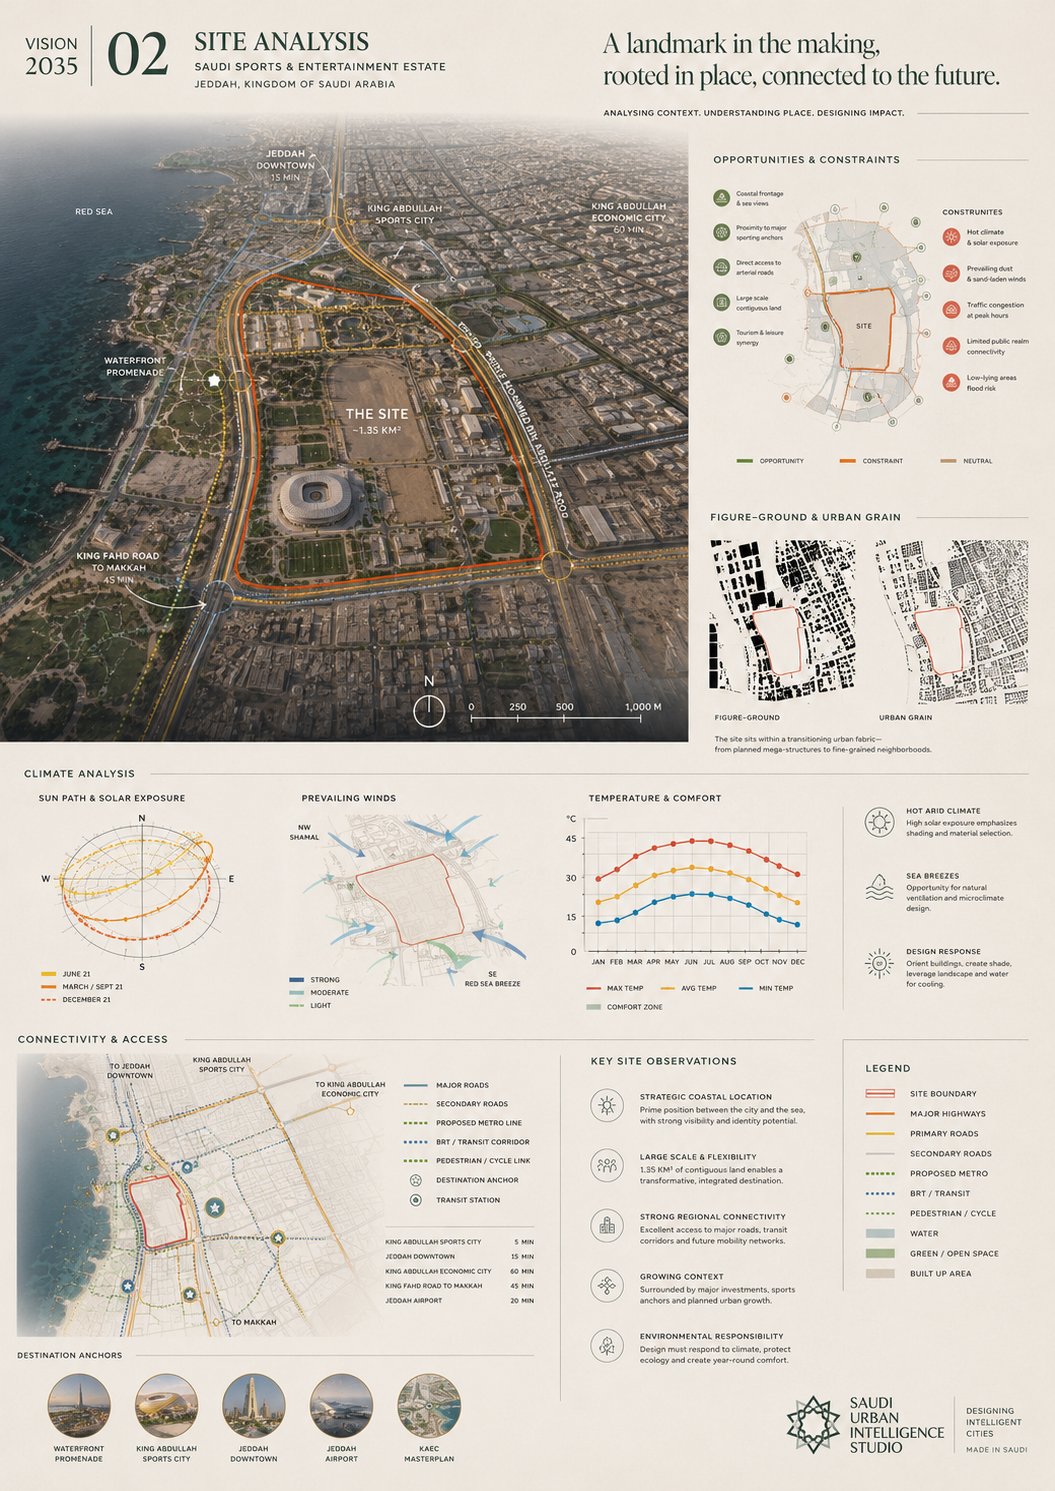
Saudi Sports & Entertainment Estate — A Coastal Landmark Site
02 Site & Context

A Coastal Landmark Site

Reading the place — a 1.35 km² Red Sea coastal site between Jeddah and the sea, with opportunities and constraints, figure-ground and urban-grain studies, climate analysis and strong regional connectivity to sporting anchors, downtown and the airport.
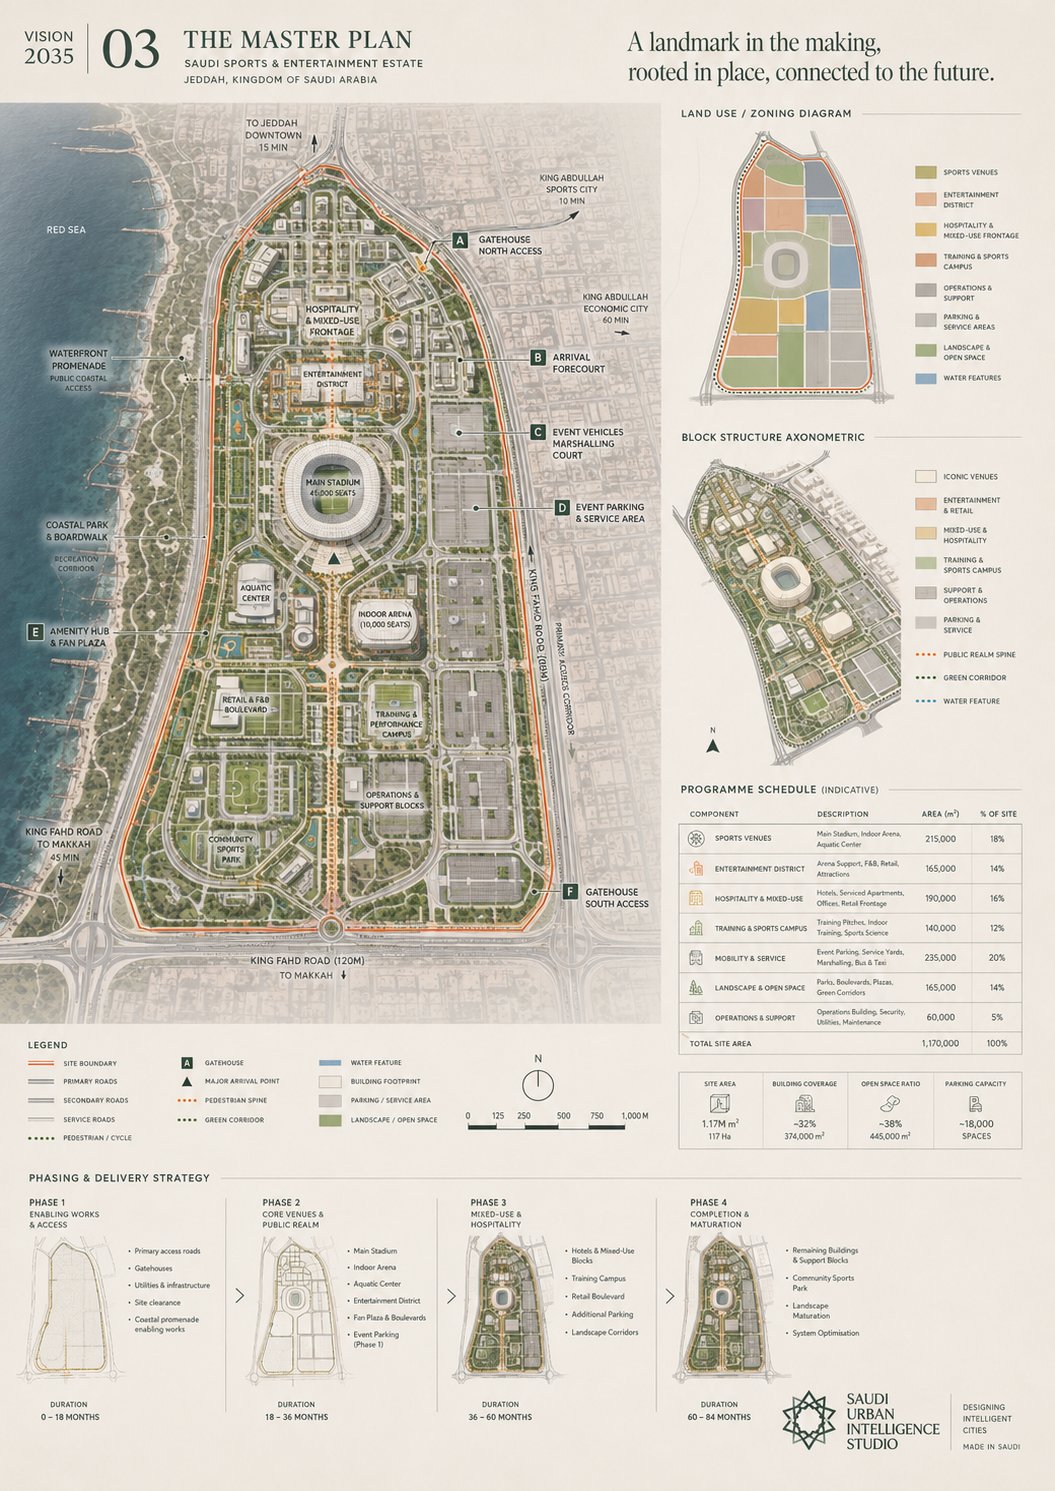
Saudi Sports & Entertainment Estate — A Landmark in the Making
03 Masterplan

A Landmark in the Making

The masterplan — a 45,000-seat main stadium, indoor arena and aquatic centre anchoring entertainment, hospitality and training districts, with a land-use diagram, block-structure axonometric, programme schedule and a four-phase delivery strategy across 117 hectares.
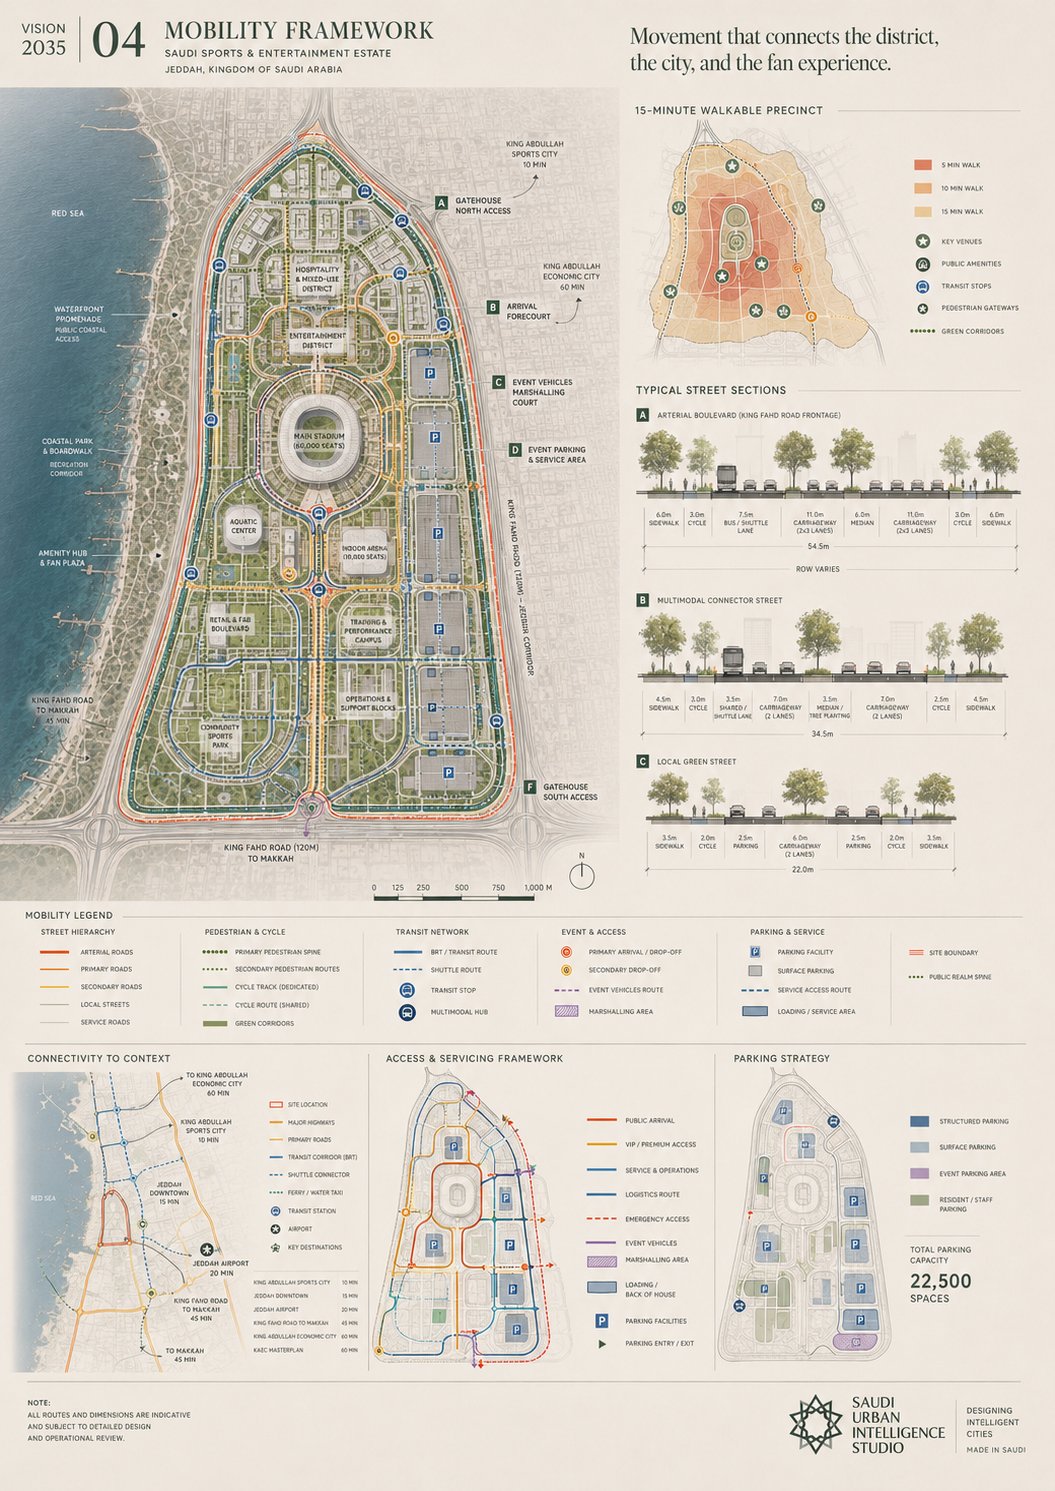
Saudi Sports & Entertainment Estate — Movement & the Fan Experience
04 Mobility Framework

Movement & the Fan Experience

A mobility network built for event days — a 15-minute walkable precinct, arterial and multimodal streets, transit and shuttle connections, event marshalling and a 22,500-space parking strategy, with typical street sections and connectivity to the wider city.
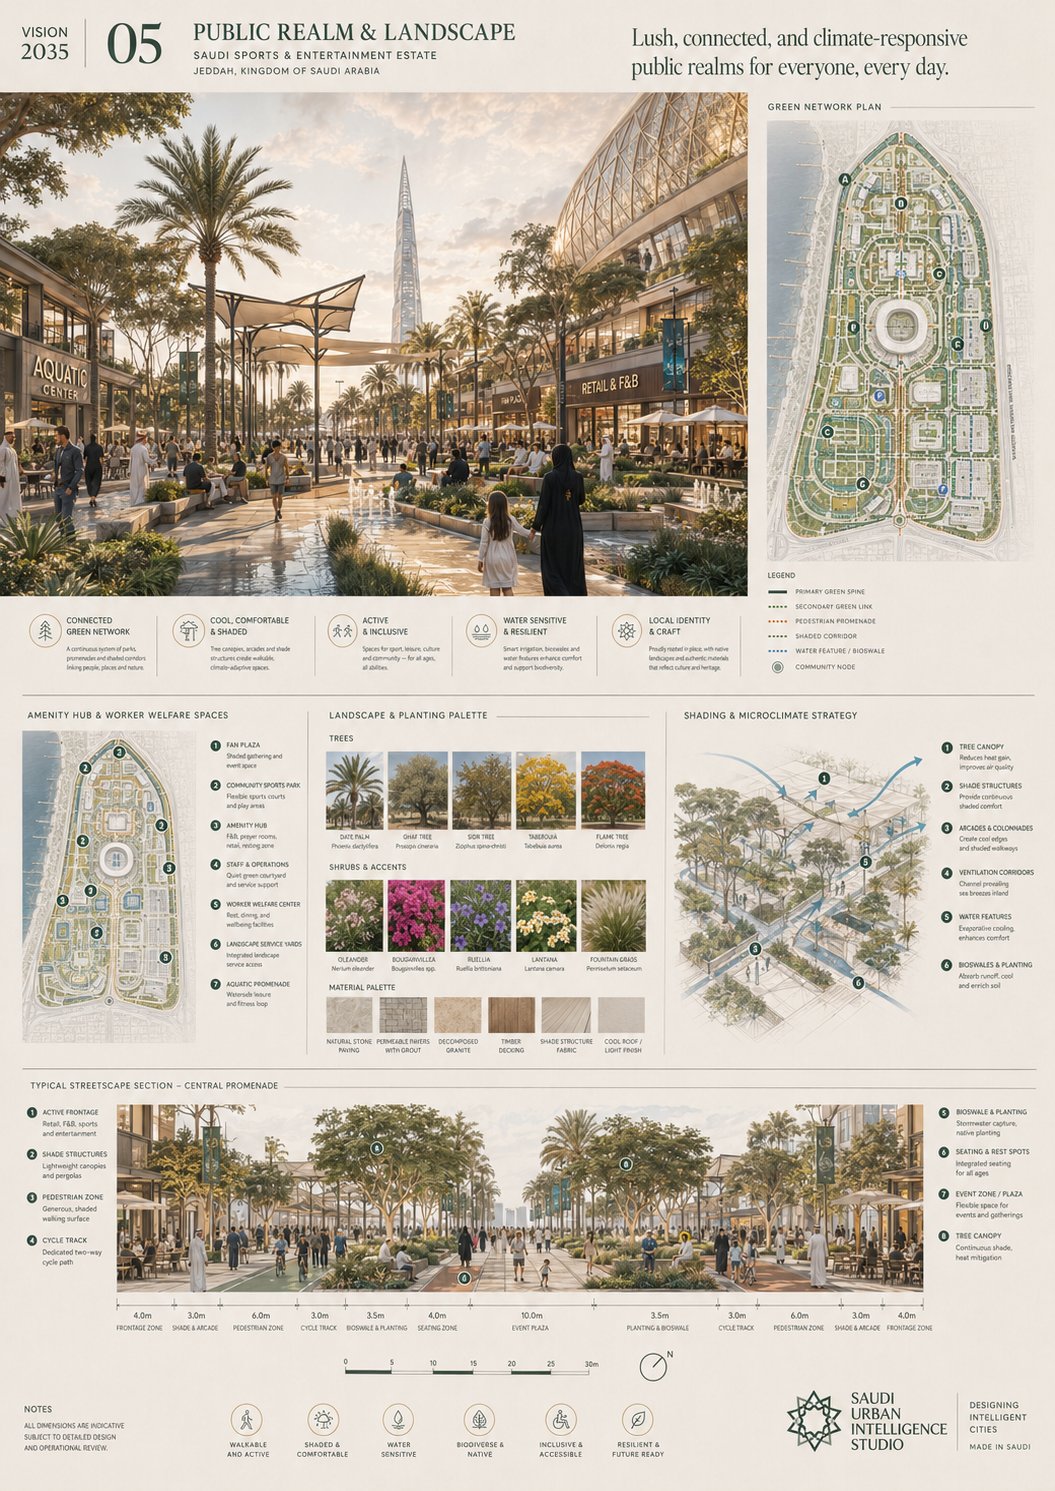
Saudi Sports & Entertainment Estate — Lush, Connected & Climate-Responsive
05 Public Realm & Landscape

Lush, Connected & Climate-Responsive

A continuous green network of parks, promenades and shaded corridors — a fan plaza and amenity hub, a native planting palette (date palm, ghaf, sidr) and a shading-and-microclimate strategy keeping the public realm cool, walkable and active for everyone, every day.
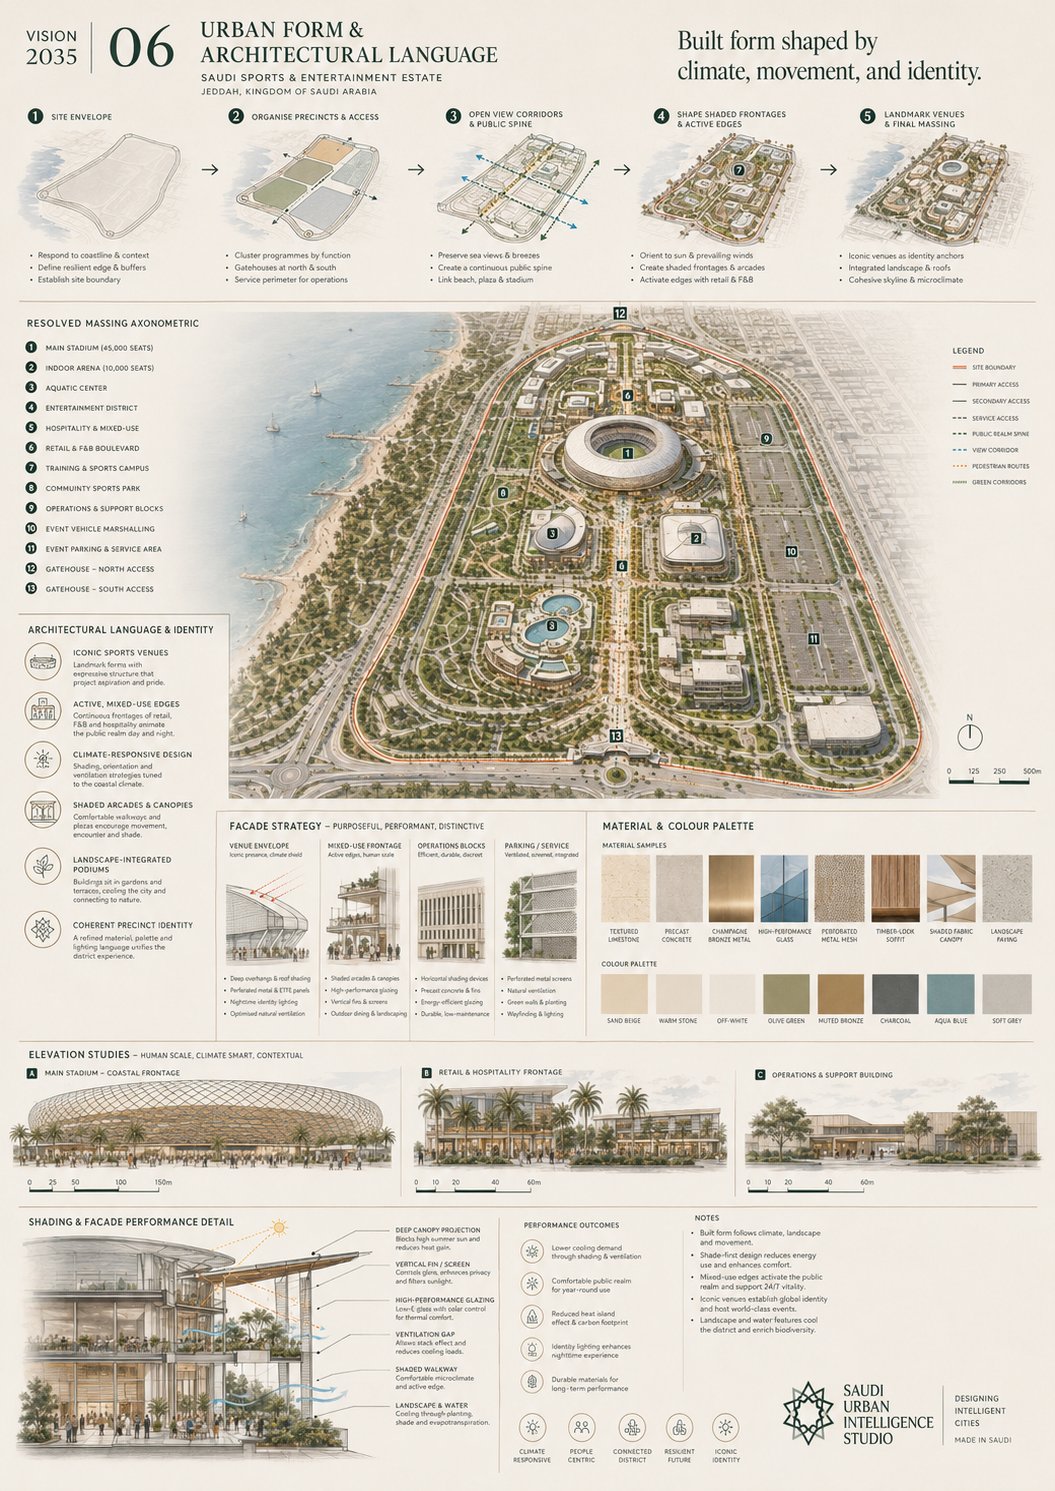
Saudi Sports & Entertainment Estate — Built Form & Identity
06 Architectural Language

Built Form & Identity

Built form shaped by climate, movement and identity — a massing process resolved into iconic venues and active mixed-use edges, with a façade strategy, a material and colour palette, elevation studies and a shading-and-performance detail tuning the district to the coastal climate.

System Purpose

What This System Does

Generate Saudi and Gulf sports and entertainment planning packages combining the full spectrum of intelligence required for competition-grade output — from site reading to completion.

🗺️
Site Intelligence
Site reading, constraint mapping, solar and wind analysis, access hierarchy and infrastructure context.
🏭
Venue Typology Logic
Stadium, arena, precinct and mixed typology selection, capacity strategies and spectator-flow calibration.
📚
Saudi / Gulf Knowledge Base
Building codes, municipal standards, climate data and regional sports and entertainment precedents — referenced live across every design stage.
🕌
Saudi / Gulf Cultural Rules
Prayer-room (musalla) provision, segregated spectator / VIP movement, shaded waiting and queuing, universal accessibility and crowd-welfare logic.
📐
Masterplan Intelligence
Street hierarchy, public realm strategy, venue-core positioning, spectator catchments and municipal review and compliance verification.
⚖️
Scenario Scoring
8 sports scenario families with KPI-weighted scoring across 8 dimensions — evidence-based recommendation, not visual preference.
🎨
Visualization & Output Briefs
Board composition, render briefs and diagram styling calibrated to each output type — competition panel, technical sheet or massing study.
🏆
35-Stage Modular Workflow
Thirty-five specialized stages using modular inheritance, output-memory control and visualization diversity to prevent repetitive prompts and duplicated deliverables.

User Guide

How to Use UrbanGPT.AI

UrbanGPT.AI generates expert prompts for the AI tools you already use — ChatGPT, Midjourney, Firefly, Leonardo, Flux, or Stable Diffusion. You copy each prompt into your own AI image tool (Midjourney, ChatGPT, Firefly, Stable Diffusion, Leonardo or Flux). Work through the stages in order: each one builds on the last, from site reading to a complete 35-stage sports-district package.

01 Configure your project
02 Upload your site map & write the brief
03 Generate the prompts, stage by stage
04 Compare scenarios & tune the priorities
05 Track everything in the Dashboard
Tip: the more complete and specific your site brief and configuration, the more tailored and non-repetitive every prompt becomes. Tap any step above to expand it.
Premium Access

Choose the right access model

Start with 5 free stages, then unlock the complete 35-stage prompt system for one edition. Studio, team, and institutional options position UrbanGPT.AI as a professional planning workflow rather than a small digital download.

Free Preview
$0

Explore the workflow before purchasing.

  • 5 free stages
  • Sample prompt output
  • Limited board preview
Architecture & Planning Students
Free Access

Free learning access for architecture, planning and urban design students.

  • University email or student ID required
  • Learning / non-commercial use
  • Selected edition access
Team / Academic
Custom

For studios, universities, departments, and public-sector teams.

  • 3–5+ seats
  • Student free-access workflow
  • Training / onboarding option
  • Arabic/English support
FeatureFreeSingle EditionStudio
First 5 stages
Full 35 stages
A0 / A1 boards
Premium outputs
All editions
Future editions
Priority support
Student free accessAvailable for eligible academic users

After checkout, send your Gumroad payment receipt and activation email to WhatsApp Support. We will activate your access within 24 hours after receipt verification.

UrbanGPT.AI Studio

One subscription for the complete UrbanGPT.AI ecosystem: Residential, Retail, Hospitality, Mixed-Use, Public Realm, Sports, Civic, Transport, Heritage and Sports. Designed for consultants, developers, studios, universities and public agencies that need a consistent prompt-intelligence workflow across multiple project types.

Studio License

$1000/year

All current editions, future edition updates, priority support, Arabic/English support and commercial-use prompt workflows.

  • Residential + Retail + Hospitality + Mixed-Use + Public Realm + Sports + Civic + Transport + Heritage + Sports
  • All 35-stage systems
  • Premium presentation workflows
  • Future editions included

Institutional / Academic License

Custom

For universities, departments, municipal teams and professional training programs that need onboarding, bilingual support and dedicated account coordination.

  • Faculty, department and student access options
  • Training / CPD workshop package
  • Arabic and English learning support
Access ModelBest ForIncludedCommercial Goal
Single EditionIndividual planners and designersOne specialized systemEntry subscription
Studio LicenseConsultants and developersAll systems + future editionsHigher annual value
Team LicenseStudios and departments3–5+ seats + shared workflowTeam adoption
InstitutionalUniversities and authoritiesTraining + bilingual support + strategic onboardingStrategic accounts
Trust & Market Fit

Built for Saudi and Gulf urban-development workflows

The platform clarifies that it generates expert prompts for the AI tools users already use, while positioning every output as concept-level planning intelligence that still requires professional verification.

Consultants

Competition entries, master plans, planning studies, concept packages and presentation boards.

Developers

Feasibility narratives, land-use scenarios, investment concepts and stakeholder-ready visuals.

Government Agencies

Vision 2030-aligned workflows, public-realm thinking, mobility scenarios and municipal review preparation.

Universities

Urban design studios, planning education, AI-supported teaching and structured student workflows.

Market Leadership

UrbanGPT.AI Academy + Enterprise

The product can extend into training, certification and enterprise deployment for universities, consultancies, authorities and mega-project teams.

UrbanGPT.AI Academy

Training and certification layer for professional and academic adoption.

  • AI for Urban Planning
  • AI for Master Planning
  • AI for Landscape Architecture
  • AI Competition Boards
  • Certified UrbanGPT Practitioner

UrbanGPT.AI Enterprise

Private knowledge-base and deployment offer for large organizations.

  • Custom standards and prompt libraries
  • Private or controlled deployment
  • Arabic/English enterprise support
  • Team and governance dashboard
  • Authority / mega-project configuration

Step 1 — Your Project

Configure Your Project

Fill in your project details below. Once all fields are complete, each stage unlocks a ⚡ Generate button — click it to produce AI-customized prompts for that stage on demand.

Fill in REQUIRED fields to enable generation
Project Identity
Project Name ★ Required
Project Location ★ Required
Project Type Multi-select · ★ Required
Density Level ★ Required
Sports Building Types Multi-select · Optional
Leave empty to auto-apply types from your density / project type. When set, these are enforced across Stage 6–35.
Project Scale ★ Required
Site Area Recommended
Target Users Recommended
Design Direction
Design Theme Multi-select · ★ Required
Design Philosophy ★ Required
Architectural Reference Optional
Climate Context ★ Required
Sustainability Target ★ Required
Cultural References Recommended
Site Data
Site Location
No location selected — search, click the map, or type coordinates.
Search, click the map, draw the parcel, or type coordinates — the location feeds the prompts. User can screenshot and upload the map manually as the base image.
Site Map ★ Required — Satellite · GIS · Aerial · CAD
Outline the site boundary in red on the map before uploading — the AI preserves it exactly and will not redraw it.
Site Topography Optional
Topography Map Optional — Contour · DEM · GIS
Surrounding Context Recommended
Site Brief ★ Required
What to include in the brief
This text guides the analysis and design of every board, so describe the real site. Aim to cover:
  • Location & surroundings — what borders the site (roads, rail, water, existing precincts, open land)
  • Site character — topography, slope, orientation, prevailing wind, views, flood/sabkha or other constraints
  • Figures — number of employees/shifts and/or venue floor area (GFA), site area (these also drive the planning numbers)
  • Features to preserve — existing trees/groves, heritage elements, landmarks, water features
  • Planning goals — what the project must achieve (e.g. walkable, family-oriented, mixed tenure, phased delivery)
  • Special requirements — any client, regulatory or cultural conditions the design must respect
Example: “Canal-front district for 12,000 workers; rail line to the south, flood-prone sabkha edge to the west to stay undeveloped; capture prevailing north wind; preserve the date-palm grove on the north-east corner as a public park.”  (max 1,000 characters)
0 / 1000
Project Programme Optional — feeds area schedules, phasing & compliance
Delivery Model Optional
Vision 2030 Program Optional
Floorspace Affordability Tier Optional
Target Unit Count Optional
Mosques Optional — count & Friday capacity
On-Site Anchor / Amenity Optional
Parking Strategy Optional
Output Preferences Optional — affect rendering instructions
Visual Style Optional
Presentation Language Optional
Time of Day Optional — unifies CGI render lighting
Color Scheme Optional — overrides default palette
Core Specialization

Exclusively Sports District Planning

Purpose-built for one domain: the full spectrum of Saudi and Gulf sports and entertainment district types.

Signature National Stadium
🏡 Multi-Purpose Indoor Arena
🏭 Olympic-Style Sports Park
🏠 Sports Training & Academy Campus
🏰 Motorsport Circuit Precinct
🏢 Stadium-in-Park District
🏗️ Community Sports Legacy Hub
🧱 Open-Air Concert Bowl
🏬 Mixed-Use Sports & Leisure District
🌊 Waterfront Sports Precinct
Major Festival & Events Ground
🏖️ Transit-Served Event Gateway
🎓 Family Leisure & Theme District
🧓 Performing-Arts & Concert District
🌿 Net-Zero Sports Stadium
♻️ Solar-Canopy Sports Precinct
🏛️ Entertainment Boulevard District
📡 Smart Crowd-Managed Venue
🚆 Mixed-Use Stadium-Mall Hub
🌾 Cooled Open-Air Venue
Design Intelligence

Saudi / Gulf Sports Design Rules

12 non-negotiable principles governing quality sports and entertainment design in the Saudi and Gulf context. Every prompt generated by this system is built on these foundations.

🏛️
Regional Architectural Identity
Venues and precincts express regional, Hijazi or Eastern-Province character in massing, material and shading. Generic international stadium forms are rejected — the destination must read as of its place.
🏟️
Capacity-Led Crowd Flow
Concourses, vomitories and exits are sized for peak crowds at comfortable densities. Movement is modelled, never assumed — comfort holds at a full house.
🚪
Rapid, Safe Egress
Full evacuation within target times via redundant, legible exit routes. Life-safety egress governs the plan before architecture — a non-negotiable standard.
🌑
Shaded Spectator Movement
100% shade coverage on primary arrival and concourse routes. No unshaded queuing or walking exceeding 20 consecutive metres on any spectator path.
Inclusive Spectator Experience
Wheelchair, sensory and accessible seating with step-free routes, protected sightlines and amenities throughout. Every fan is designed for, not seated apart.
🕌
Prayer & Welfare Provision
Musalla, ablution, shaded waiting and family facilities are integrated across the precinct within easy reach of concourses — designed in, never retrofitted.
🚉
Transit-First Access
Major events are served first by mass transit and managed drop-off, with park-and-ride at the edge. Tens of thousands arrive and leave without gridlock.
🌃
Event-Day & Legacy Dual Use
Designed for the peak event and for daily community life year-round. No white-elephant venues — the precinct lives between events.
🛡️
Safe, Surveilled Precinct
Layered security, lighting and clear sightlines from transit to seat. The precinct feels as safe at 11pm as at 8am — a family-grade standard.
🌬️
Climate-Resilient Bowl
Orientation, canopy and openings shade the field and stands and channel cooling breezes, cutting mechanical cooling load before systems are sized.
🌿
Heat-Resilient Landscape
Gulf-endemic, low-irrigation planting — about 40% less water — shades fan plazas and parking. Non-native landscape fails within 5 years without intensive maintenance.
🎉
Atmosphere & Fan Journey
Pre- and post-event hospitality, fan zones and a clear arrival sequence build atmosphere and dwell time. The experience is a journey, not just a seat.
Prompt Architecture

35-Stage Workflow with Output-Memory Control

UrbanGPT.AI now separates universal system rules from stage-specific prompts. Global quality, Saudi/Gulf context, visual standards and board formatting are inherited once, while each stage defines only its unique purpose, output family and prohibited overlaps.

🧬
Global Inheritance Layer
Competition quality, Gulf climate logic, Vision 2030 alignment, print standards and graphic DNA are defined once, not repeated in every prompt.
🧠
Stage Module System
Each stage contains only objective, inputs, analytical role, unique deliverables, visualization family and prohibited overlaps.
🎞️
Visualization Diversity Engine
Prevents repeated camera angles, board compositions, render atmospheres, diagram families and visual hierarchy across consecutive stages.
🧩
Output Memory Control
Tracks previously used forms, prompts, overlays, compositions and deliverables so new outputs do not visually echo earlier ones.
🚫
Prohibited Overlap Rules
Each stage explicitly states what it must not produce, preventing site analysis from becoming strategy, and strategy from becoming final design.
📊
Unique Output Families
GIS analysis, climate overlays, networks, KPI dashboards, masterplans, sections, technical systems remain visually distinct.
🔁
AI Design Optimization & Refinement
Stage 32 runs a dedicated AI optimization and refinement pass across density, shade, circulation, public realm and environmental performance.
🏁
35-Stage Delivery Logic
The final five stages add livability, economic feasibility, AI optimization, board generation and cinematic presentation packages.
Generate

35 Design Stages

Complete the project setup above — then generate prompts for any stage on demand.

Present

10 A0 Competition Boards

Generate ten print-ready A0 category boards — one per category — built automatically from your project inputs and your developed design.

Suite

Project Design DNA & Master Plan — locked across all 10 boards

These lock your design identity and layout so all 10 boards read as one coherent project. Defaults are derived from your theme & climate — edit any field to match your finalized design, then Save. Everything here is injected identically into every board prompt.

For identical visuals across boards: these prompts lock the design intent in text. To lock the actual look, generate your master-plan / hero board once, then reuse that image as a visual reference in your AI tool (image prompt / style reference, e.g. Midjourney --sref or --cref, or img2img). Text alone cannot force identical geometry across separate generations.
Trust & Professional Use

Built for consultants, universities, developers, and public agencies

Who this is for

Urban planning, architecture, landscape, real-estate, academic, and public-sector teams that need structured AI prompt packages for early-stage planning and presentation workflows.

What you get

Project setup, 35 staged prompts, Saudi/Gulf contextual rules, output-memory control, visualization guidance, board logic, and premium deliverable sequencing.

What this is not

It is not a substitute for licensed professional review, engineering validation, local permitting, survey data, or formal authority approvals.

Professional disclaimer

Outputs are conceptual and presentation-oriented. Use them as structured design intelligence, then verify dimensions, codes, costs, and compliance with qualified professionals.

Contact

Saudi Urban Intelligence Studio

For project enquiries, custom configurations, or institutional licences.

Site & Framework Findings — Stages 1–5 → shape the concept scenarios

Summarise what Stages 1–5 concluded about the site. Defaults are derived from your climate, density, theme and brief — edit to match your analysis, then Apply. This is injected into the Stage 6 concept prompt as the binding basis for scenario formation, and it re-sorts the concept list so the best-fit options for your site surface first (all stay selectable).

Project memory on

Connect Image AI

Generate board images from your prompts using your own OpenAI key. You control usage and billing — your key stays in this browser only.

The endpoint you deployed (see proxy README). Required.
Required. Used for your own image generations and billed to your OpenAI account. Held in this browser session only — never stored on any server.
Not connected.